Save
Ask
Tour
Hide
Share
$749,000
22 Days On Site

Herring Run
5 Hemlock Rd 5
Bourne, MA 02532

Condominium|Pending
2
Beds
3
Total Baths
2
Full Baths
1
Partial Bath
2,240
SqFt
$334
/SqFt
2004
Built
County:
Barnstable

Due to the health concerns created by Coronavirus we are offering personal 1-1 online video walkthough tours where possible.
5 Hemlock Rd 55 Hemlock Rd 55 Hemlock Rd 55 Hemlock Rd 5
Save
Ask
Tour
Hide
Share

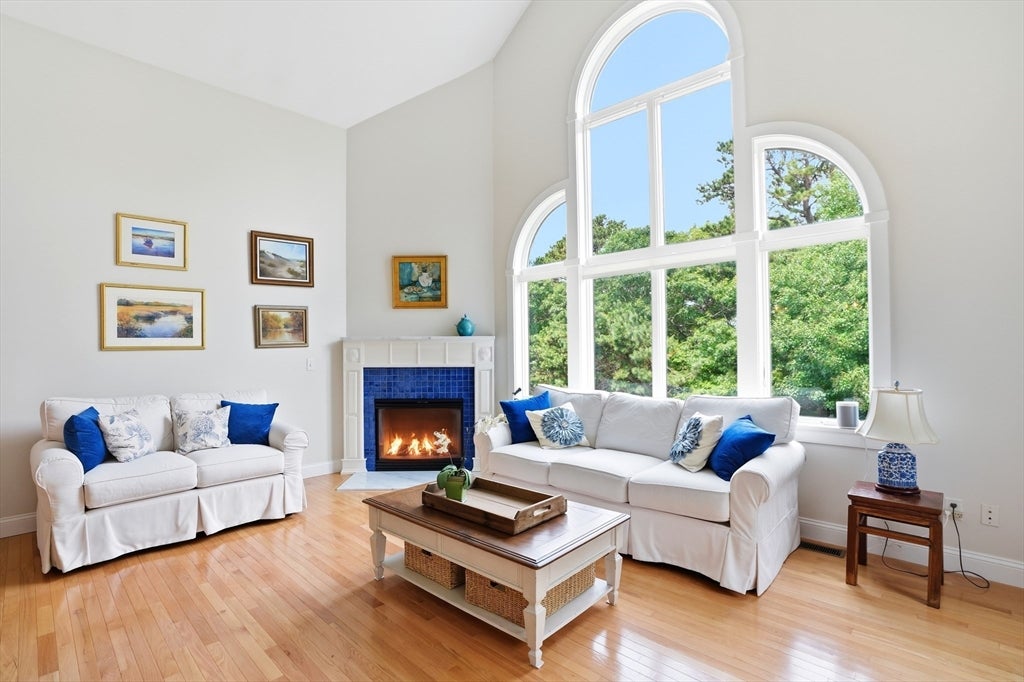
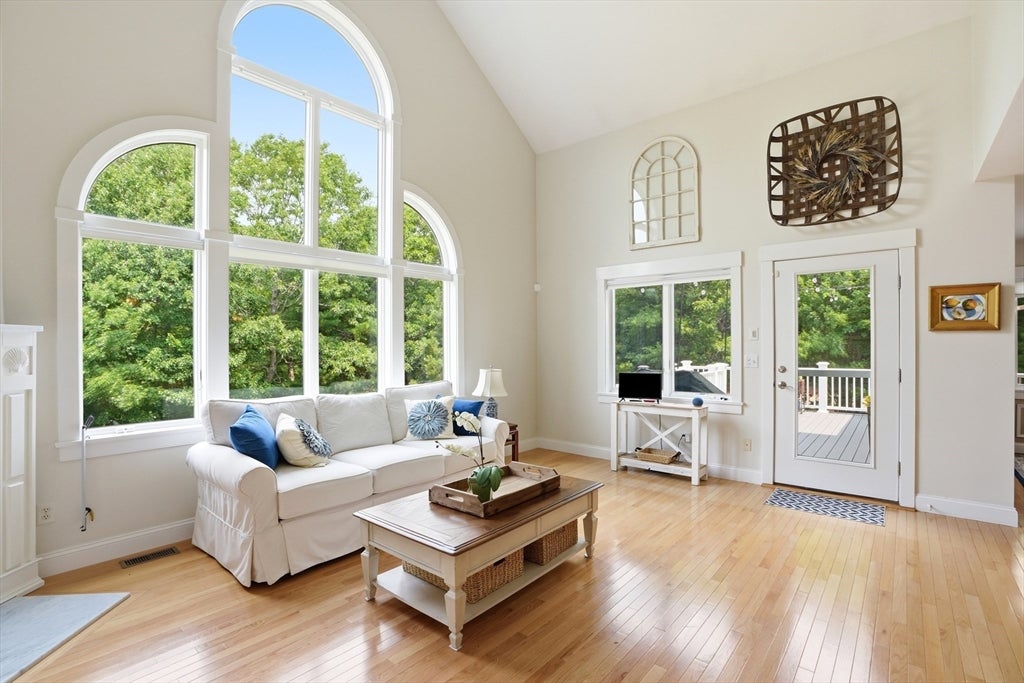
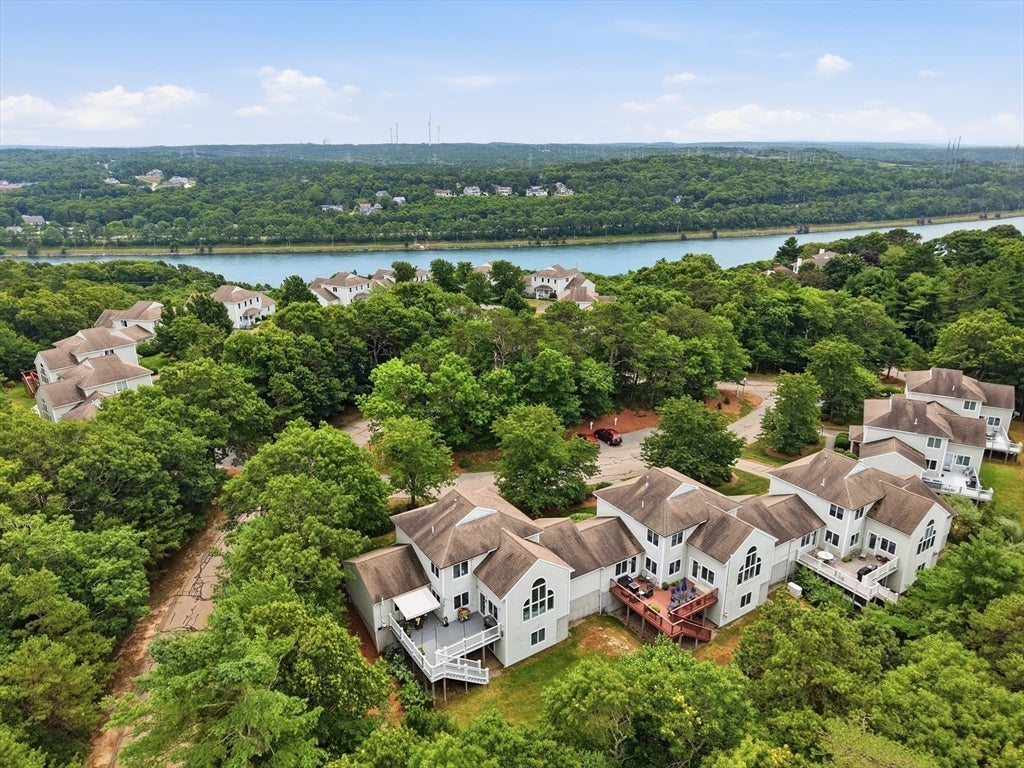
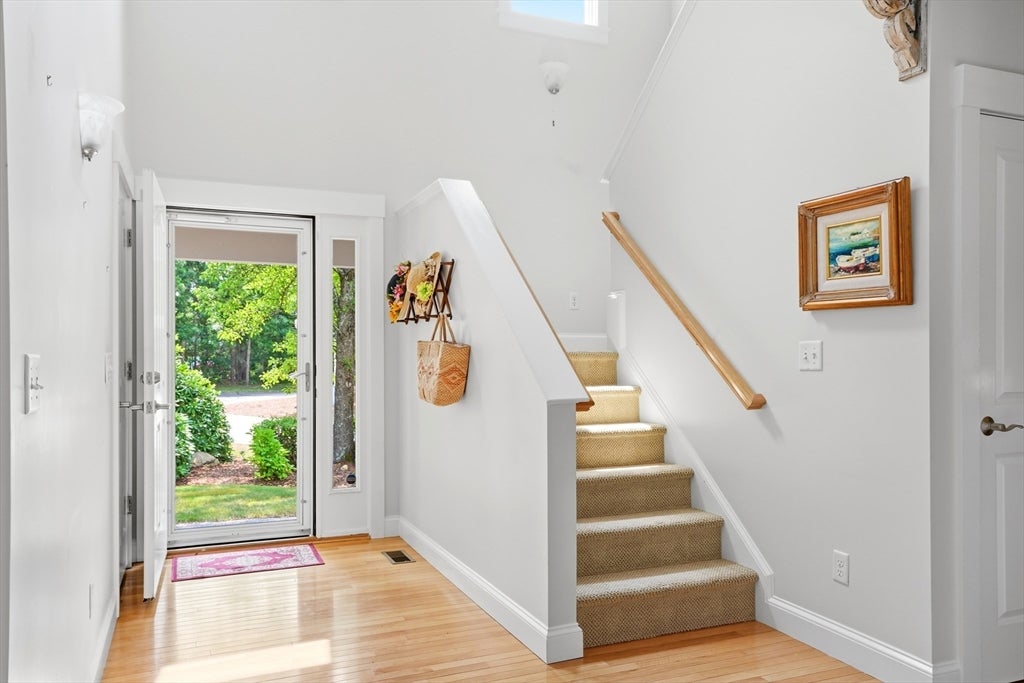
Beautifully updated end-unit townhouse in desirable Herring Run,This move-in-ready 2-bedroom home features an open floor plan w/a sun-filled great room, gas FP,& dramatic Palladian window overlooking the private backyard. The kitchen offers a large center island, granite& stainless.The primary suite includes a custom walk-in closet & a renovated coastal-inspired bath w/ dual vanities & walk-in shower. A sliding barn door leads to the 1st-floor laundry & powder room. Step outside to the new composite deck w/ a motorized awning,& party lighting-perfect for entertaining.The 2nd level features a private guest suite w/ a full bath a home office, & a spacious loft/family room. A full walkout basement offers a finished bonus room plus abundant storage & an oversized attached garage.Enjoy resort-style amenities including a clubhouse pool, spa, exercise rm. Conveniently located between the bridgs! ,Exceptional location, thoughtful updates, and maintenance-free living make this home a must-see!

Save
Ask
Tour
Hide
Share
Listing Snapshot
Price 
$749,000
Days On Site 
22 Days
Bedrooms 
2
Inside Area (SqFt) 
2,240 sqft
Total Baths 
3
Full Baths 
2
Partial Baths 
1
Lot Size 
2.04 Acres
Year Built 
2004
MLS® Number 
73550603
Status 
Pending
Property Tax 
$4,299
HOA/Condo/Coop Fees 
$874.91 monthly
Sq Ft Source 
Public Records
Friends & Family
Recent Activity
5 days agoListing updated with changes from the MLS®
5 days agoStatus changed to Pending
3 weeks agoListing first seen on site
General Features
Acres 
2.04
Attached Garage 
Yes
Garage 
Yes
Garage Spaces 
1
Green Energy Efficient 
Thermostat
Number Of Stories 
2
Parking 
AttachedGarage Door OpenerTandemGarage
Parking Spaces 
3
Pets 
Yes
Property Sub Type 
Condominium
Sewer 
Private Sewer
SqFt Above 
2240
SqFt Total 
2240
Water Source 
Public
Zoning 
res
Interior Features
Appliances 
RangeDishwasherMicrowaveWasherDryerENERGY STAR Qualified RefrigeratorENERGY STAR Qualified DryerENERGY STAR Qualified WasherPlumbed For Ice Maker
Cooling 
Central AirZoned
Fireplace 
Yes
Fireplace Features 
Living Room
Fireplaces 
1
Flooring 
WoodTileVinyl
Heating 
Natural GasForced AirZoned
Interior 
Entrance FoyerMaster DownstairsWalk-In Closet(s)Cathedral Ceiling(s)Open Floorplan
Laundry Features 
Main LevelElectric Dryer HookupWasher HookupIn Unit
Main Level Bedrooms 
1
Bathroom 1 
Dimensions - 10.333333333x9Level - MainArea - 93
Bathroom 2 
Level - Main
Bathroom 3 
Dimensions - 14.166666666x9Level - SecondArea - 127
Bedroom 2 
Dimensions - 12.833333333x13.166666666Level - SecondArea - 168
Dining Room 
Dimensions - 12.833333333x10.166666666Level - MainArea - 130
Kitchen 
Dimensions - 12.833333333x19.166666666Level - MainArea - 245
Living Room 
Dimensions - 13.833333333x14.166666666Level - MainArea - 195
Master Bedroom 
Dimensions - 14x15.666666666Level - MainArea - 219
Office 
Dimensions - 9.5x7.333333333Level - SecondArea - 69
Save
Ask
Tour
Hide
Share
Exterior Features
Construction Details 
Frame
Exterior 
Lighting
Patio And Porch 
PorchDeck
Pool Features 
AssociationIn GroundHeated
Roof 
Shingle
Waterfront Features 
Ocean Front
Windows/Doors 
Storm Door(s)
Community Features
Association Amenities 
PoolFitness CenterClubhouse
Association Dues 
874.91
Building Access 
Unit Placement(Street)
Community Features 
ParkGolf
Financing Terms Available 
Contract
HOA Fee Frequency 
Monthly
Listing courtesy of Sharren T Marquis of Coldwell Banker Realty - Plymouth


The property listing data and information, or the Images, set forth herein were provided to MLS Property Information Network, Inc. from third party sources, including sellers, lessors, landlords, and public records, and were compiled by MLS Property Information Network, Inc. The property listing data and information, and the Images, are for the personal, non-commercial use of consumers having a good faith interest in purchasing, leasing or renting listed properties of the type displayed to them and may not be used for any purpose other than to identify prospective properties which such consumers may have a good faith interest in purchasing, leasing or renting. MLS Property Information Network, Inc. and its subscribers disclaim any and all representations and warranties as to the accuracy of the property listing data and information, or as to the accuracy of any of the Images, set forth herein.

Last checked 2026-08-07 07:18 AM UTC

Neighborhood & Commute
Source: Walkscore
Save
Ask
Tour
Hide
Share